
Paragon Realtors Real Estate

189 Shady Springs DriveRunaway Bay, TX 76246Price: $199,900

  • Price: $199,900
  • Est. Mortgage of $/month
  • 153 Days on Market
$
$
%
$/month over payments
Federal 30-year interest rate: 7.11% last updated on Nov 12, 2026
* All Figures are estimates. Check with your bank or proposed mortgage company for actual interest rates.
This product uses the FRED® API but is not endorsed or certified by the Federal Reserve Bank of St. Louis.
  • $199,900List Price
  • 4Bedrooms
  • 2Bathrooms
  • 0.24Acreage
  • 1,475Square Feet

Ask A Question

Listed by Melinda Wray of Alliance Properties (682-444-0989)
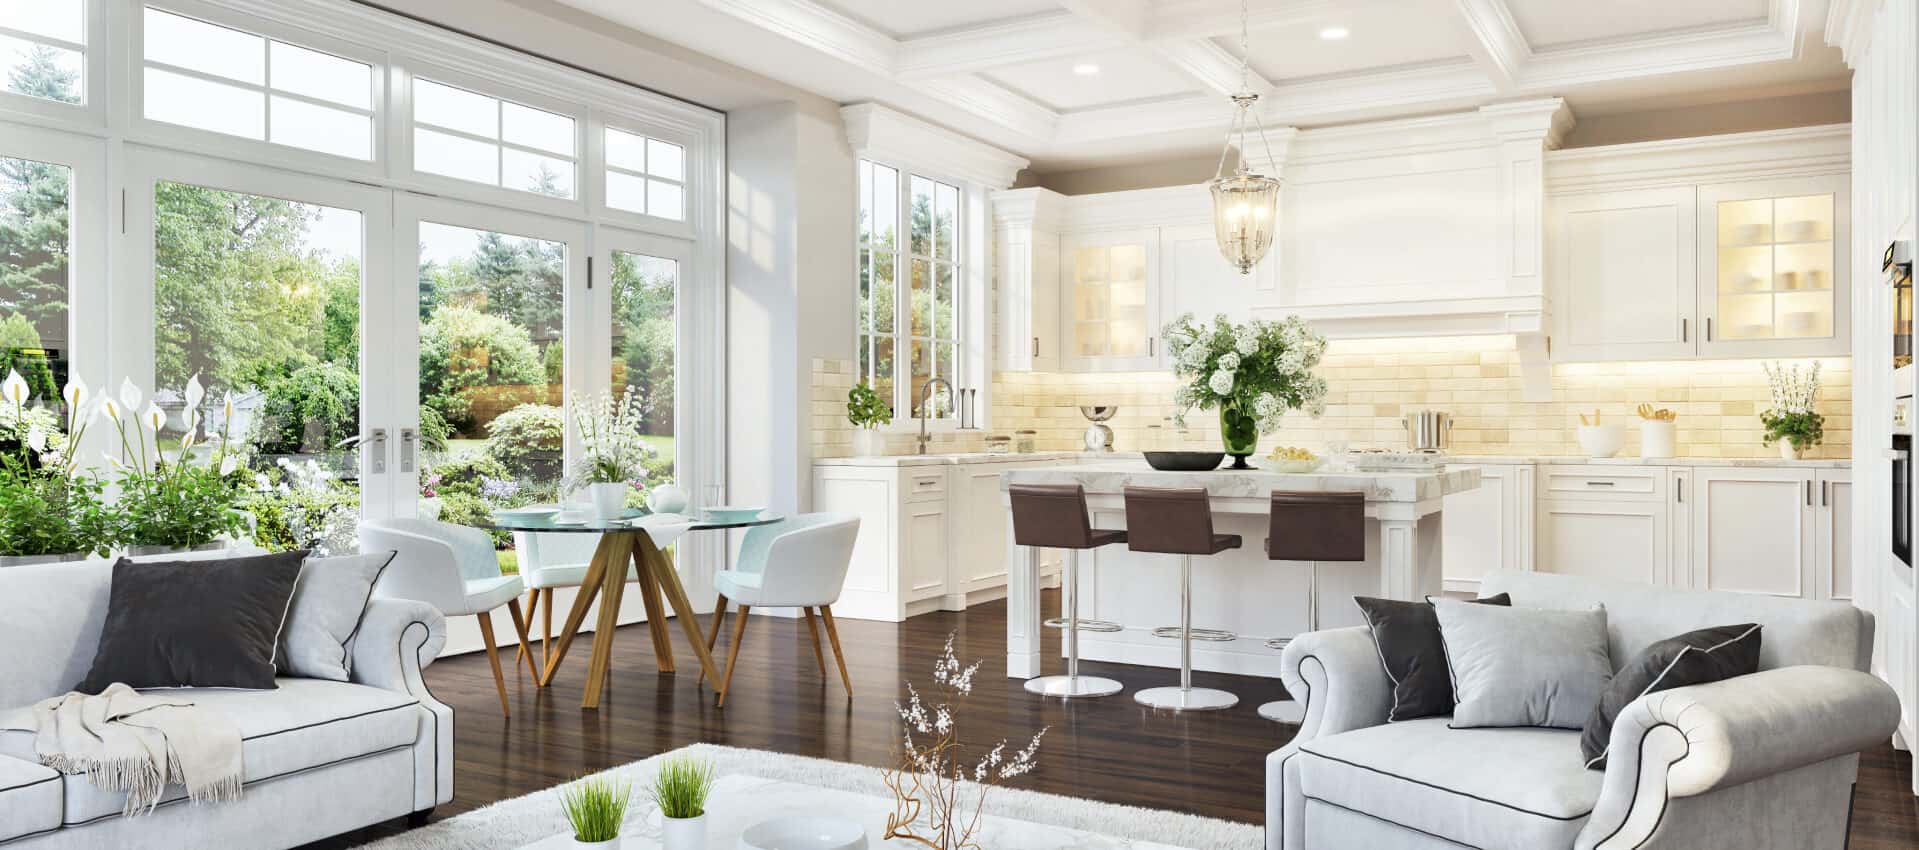
Enjoy the peace of mind that comes with a brand-new home and a 7-year manufacturer's warranty, all just minutes from Lake Bridgeport. Listed at $199,900, this 4-bedroom, 2-bath manufactured home offers 1,485 square feet and a functional, open layout you don't want to miss. The kitchen, dining, and living areas flow together, so you can visit with guests while getting dinner ready or keep everyone together during holiday gatherings. The oversized kitchen has room for both a dining table and cozy sitting area, so guests can relax and visit. The four bedroom split floorpan places the primary bedroom apart from the three secondary bedrooms, offering added privacy and a quiet place to unwind. you flexibility for a home office, a guest room, or extra space for hobbies. Step outside to the large covered back patio overlooking the 0.24-acre lot. It's a quiet spot to sip your morning coffee, take in the view of the pond just beyond the property line, and watch for wildlife. There's room for outdoor seating, too, so you can enjoy the shade on a warm afternoon. The property includes an added carport and full sod! City of Runaway Bay water and sewer service, and no HOA. The seller will cover the buyer's closing costs, and up to 100% financing may be available through an approved lender. Photos depict a staged model home. Some images include AI-generated alterations.

Listing Tools

Property Details of 189 Shady Springs Drive

Property Details

Interior Features

Utilities and Appliances

Community

Map Location

Based on information submitted to North Texas Real Estate Information Services as of November 15, 2026 8:55 AM EST. All data is deemed reliable but is not guaranteed accurate by the MLS. All information should be independently reviewed and verified for accuracy. IDX information is provided exclusively for consumers’ personal, noncommercial use and may not be used for any purpose other than to identify prospective properties consumers may be interested in purchasing.

Hi there! How can we help you?

Contact us using the form below or give us a call.

Send Us A Message:

I agree to receive marketing and customer service calls and text messages from Preston Davis. To opt out, you can reply 'stop' at any time or click the unsubscribe link in the emails. Consent is not a condition of purchase. Msg/data rates may apply. Msg frequency varies. Privacy Policy.

Do not fill in this field:

This site is protected by reCAPTCHA and the Google Privacy Policy and Terms of Service apply.

Hi there! How can we help you?

Contact us using the form below or give us a call.

Send Us A Message:

Do not fill in this field:

This site is protected by reCAPTCHA and the Google Privacy Policy and Terms of Service apply.

Hi there! How can we help you?

Contact us using the form below or give us a call.

Send Us A Message:

Do not fill in this field:

This site is protected by reCAPTCHA and the Google Privacy Policy and Terms of Service apply.

Do not fill in this field:

This site is protected by reCAPTCHA and the Google Privacy Policy and Terms of Service apply.

Do not fill in this field:

This site is protected by reCAPTCHA and the Google Privacy Policy and Terms of Service apply.

Do not fill in this field:

This site is protected by reCAPTCHA and the Google Privacy Policy and Terms of Service apply.

$

Do not fill in this field:

This site is protected by reCAPTCHA and the Google Privacy Policy and Terms of Service apply.