
Paragon Realtors Real Estate

44 Jennifer LaneSulphur Springs, TX 75482Price: $599,900

  • Price: $599,900
  • Est. Mortgage of $/month
  • 4 Days on Market
$
$
%
$/month over payments
Federal 30-year interest rate: 6.66% last updated on Jul 30, 2026
* All Figures are estimates. Check with your bank or proposed mortgage company for actual interest rates.
This product uses the FRED® API but is not endorsed or certified by the Federal Reserve Bank of St. Louis.
  • $599,900List Price
  • 4Bedrooms
  • 4Bathrooms
  • 0.85Acreage
  • 2,259Square Feet

Ask A Question

Listed by Carrie Chase Nuckolls of Century 21 First Group (903-243-4173)
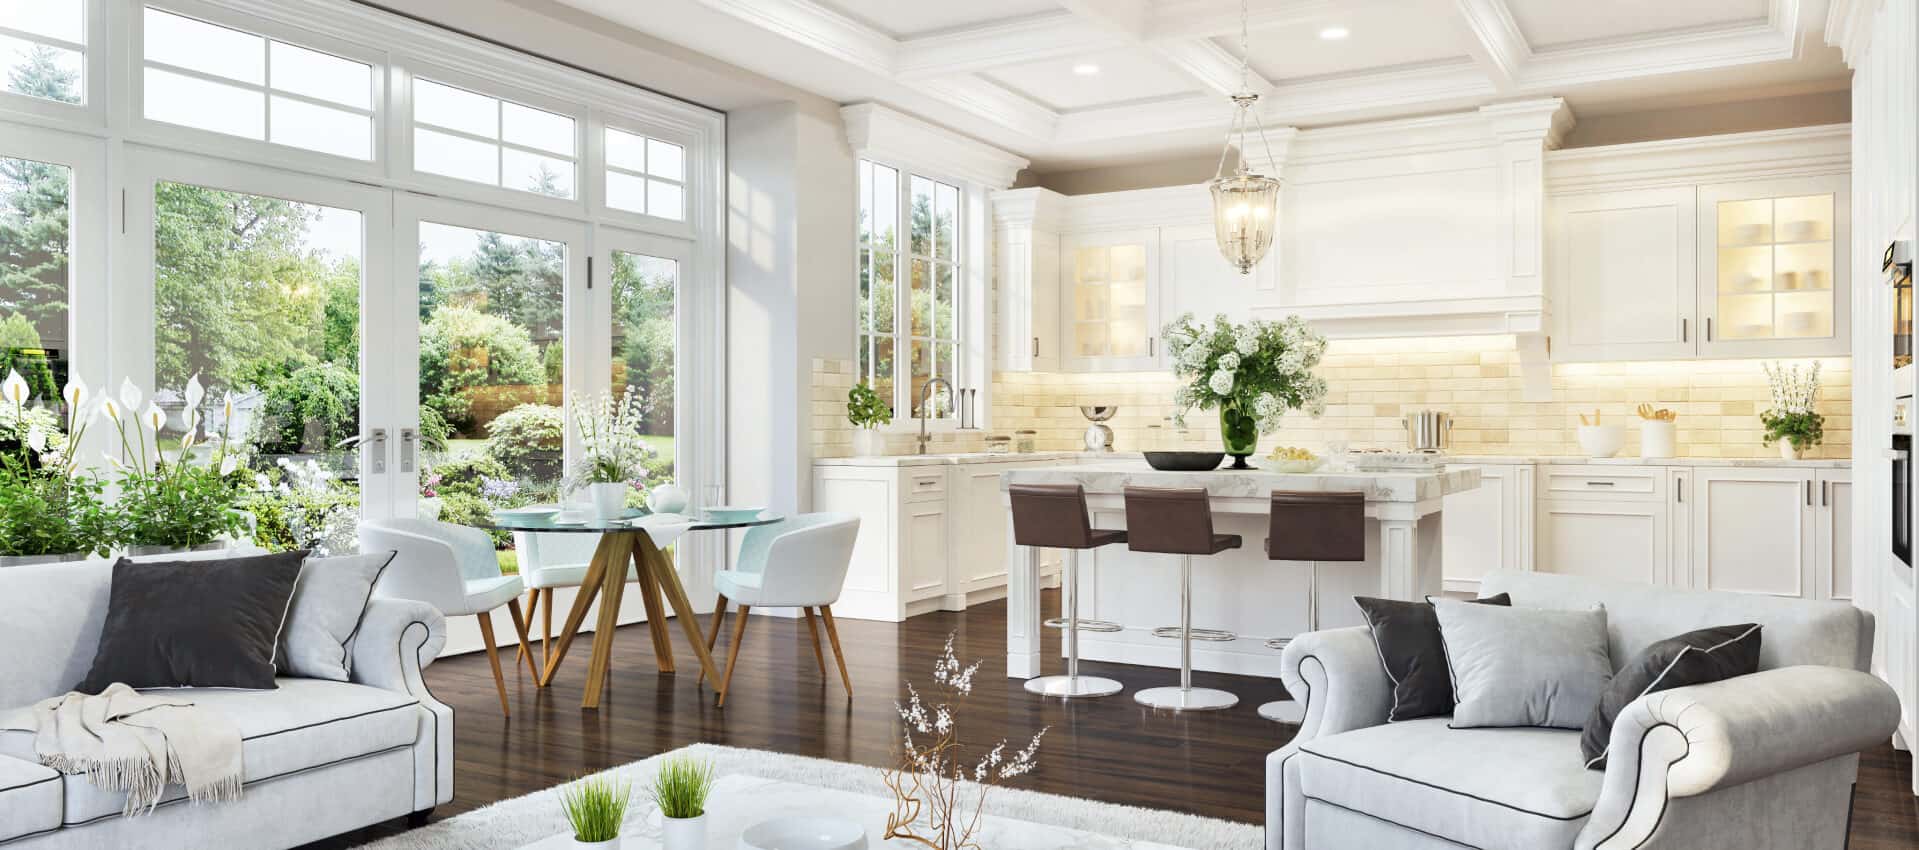
Luxury, designer style, and exceptional craftsmanship come together in this fully updated 4-bedroom, 3-bath brick home in one of the area's most desirable neighborhoods. Meticulous landscaping & timeless curb appeal set the tone from the moment you arrive. STANDOUT FEATURE: a gated, 24x24 metal workshop building offers rare flexibility and value - complete with an 11x11 finished room, a 24x11 climate-controlled space with half bath, plus a staircase to a versatile loft ideal for extra sleeping space or hobbies. A separate 16x10 metal shed adds room for equipment and tools. Inside the home, engineered hardwood flows throughout, with tile in all wet areas. The chef's kitchen features custom white cabinetry, granite counters, subway tile backsplash, farmhouse sink, pantry, and SS appliances including a 5-burner gas range. A cedar-beamed island adds prep space and breakfast bar seating, while the bright dining area seats eight with backyard views. The living room boasts soaring 10-ft ceilings and a brick gas-log fireplace with wood detailing. The private primary suite offers raised ceilings, oversized windows, dual closets, and a spa-like ensuite with separate granite vanities, jetted tub, and tiled walk-in shower. Split BR plan with nicely appointed 2 guest rooms and shared hall bath, while a versatile bonus room with barn door, private bath, and closet serves as a 4th bedroom or office. The oversized utility room offers abundant storage and workspace, plus dual water heaters ensure ample hot water. Parking includes an attached 2-car garage plus a cedar-beam carport. Outside, enjoy a fenced gunite sport pool, a spacious backyard with room for games or gardening, and a covered porch made for watching the Texas sky change colors over the pasture views beyond. Roof replaced 2020, both water heaters and HVAC replaced within past few years. 90 mi from DFW- come see this beauty!

Listing Tools

Property Details of 44 Jennifer Lane

Property Details

Interior Features

Exterior Features

Utilities and Appliances

Community

Map Location

Based on information submitted to North Texas Real Estate Information Services as of August 1, 2026 12:46 AM UTC. All data is deemed reliable but is not guaranteed accurate by the MLS. All information should be independently reviewed and verified for accuracy. IDX information is provided exclusively for consumers’ personal, noncommercial use and may not be used for any purpose other than to identify prospective properties consumers may be interested in purchasing.

Hi there! How can we help you?

Contact us using the form below or give us a call.

Send Us A Message:

I agree to receive marketing and customer service calls and text messages from Preston Davis. To opt out, you can reply 'stop' at any time or click the unsubscribe link in the emails. Consent is not a condition of purchase. Msg/data rates may apply. Msg frequency varies. Privacy Policy.

Do not fill in this field:

This site is protected by reCAPTCHA and the Google Privacy Policy and Terms of Service apply.

Hi there! How can we help you?

Contact us using the form below or give us a call.

Send Us A Message:

Do not fill in this field:

This site is protected by reCAPTCHA and the Google Privacy Policy and Terms of Service apply.

Hi there! How can we help you?

Contact us using the form below or give us a call.

Send Us A Message:

Do not fill in this field:

This site is protected by reCAPTCHA and the Google Privacy Policy and Terms of Service apply.

Do not fill in this field:

This site is protected by reCAPTCHA and the Google Privacy Policy and Terms of Service apply.

Do not fill in this field:

This site is protected by reCAPTCHA and the Google Privacy Policy and Terms of Service apply.

Do not fill in this field:

This site is protected by reCAPTCHA and the Google Privacy Policy and Terms of Service apply.

$

Do not fill in this field:

This site is protected by reCAPTCHA and the Google Privacy Policy and Terms of Service apply.