
Paragon Realtors Real Estate

2850 Sherwood DriveTrophy Club, TX 76262Price: $745,000

  • Price: $745,000
  • Est. Mortgage of $/month
  • 3 Days on Market
$
$
%
$/month over payments
Federal 30-year interest rate: 7.11% last updated on Nov 12, 2026
* All Figures are estimates. Check with your bank or proposed mortgage company for actual interest rates.
This product uses the FRED® API but is not endorsed or certified by the Federal Reserve Bank of St. Louis.
  • $745,000List Price
  • 4Bedrooms
  • 4Bathrooms
  • 0.13Acreage
  • 3,212Square Feet

Ask A Question

Listed by Troy George of Synergy Realty (817-308-4170)
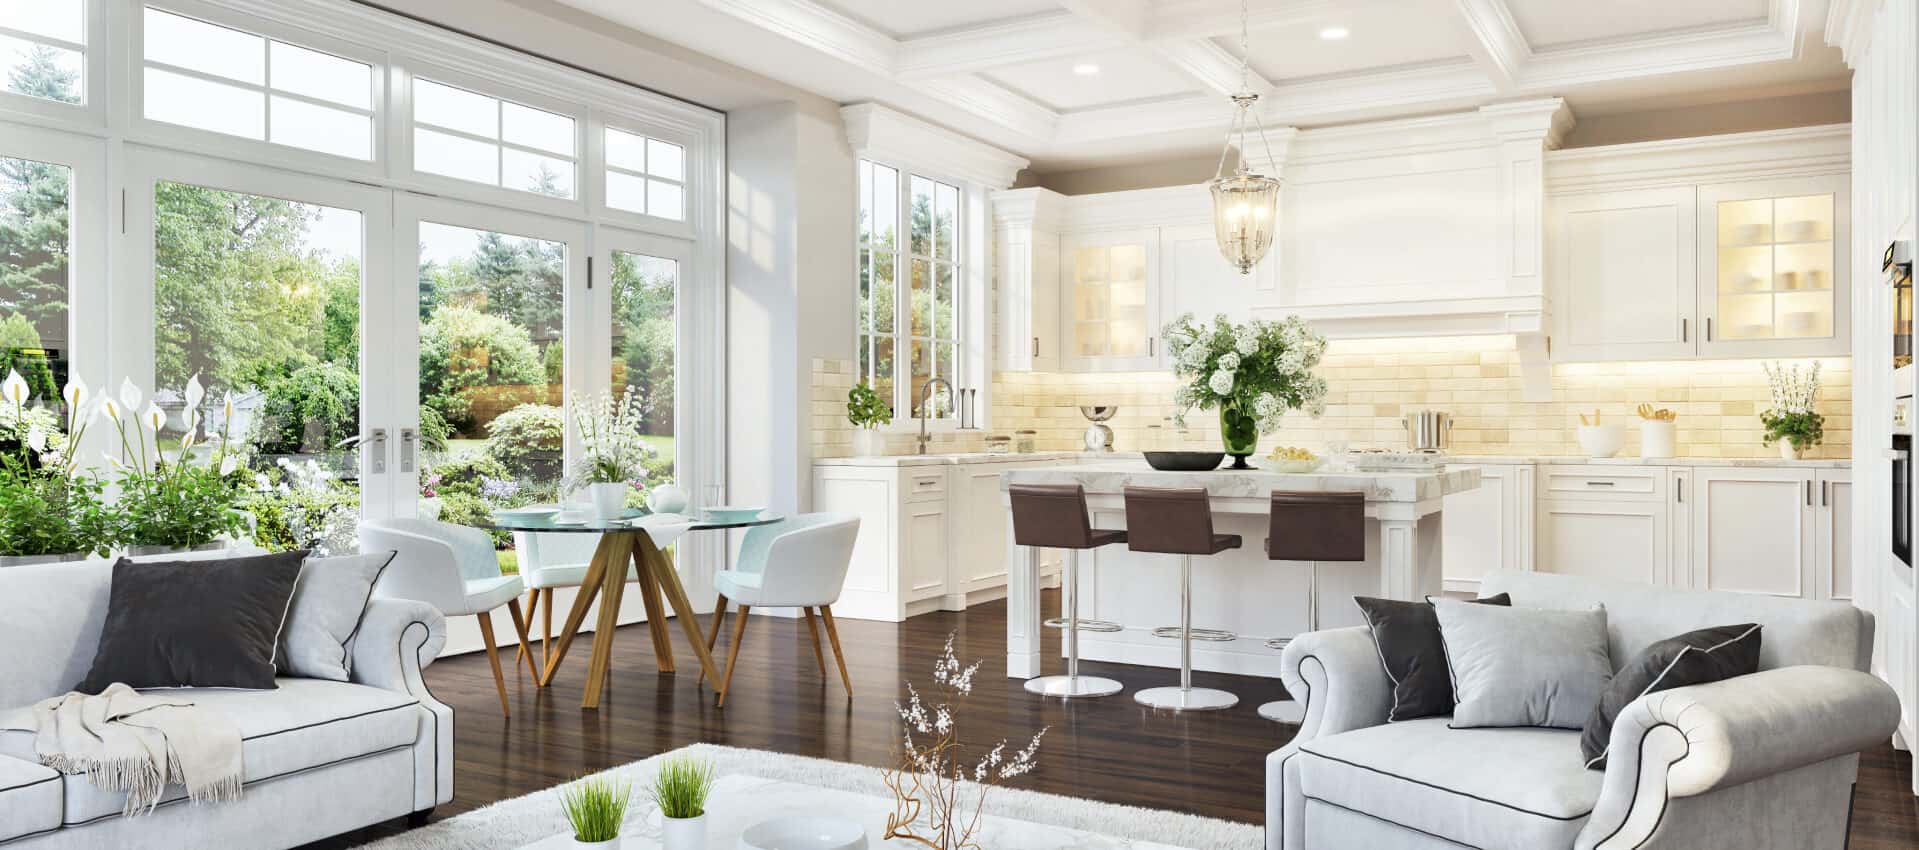
Welcome to this stunning 4-bedroom, 4-bathroom Lennar home where thoughtful design meets modern luxury. Beyond the impressive entrance, discover a private study with French doors perfect for today's work-from-home lifestyle, while the formal dining room crowned by a beautiful chandelier sets the stage for memorable gatherings. The heart of this home shines in its open-concept living space where the bright inviting kitchen features pristine white custom cabinetry and a grand island! The comprehensive stainless steel appliance package includes a 5-burner gas cooktop, double ovens, dishwasher, and refrigerator. The adjoining living room centers around a beautiful cast stone fireplace, with views flowing to your private backyard living! The primary suite offers a peaceful retreat with plantation shutters filtering natural light across generous space. The luxurious en-suite pampers with two vanities, a relaxing soaking tub, walk-in glass shower, and spacious walk-in closet. Entertainment options abound with an open game room and a dedicated media room complete with custom lighting for the ultimate viewing experience. Three additional bedrooms and bathrooms provide comfort and privacy for all! Outdoor living extends your entertainment space with a covered patio perfect for year-round enjoyment. This meticulously maintained home in the sought-after Highlands at Trophy Club community offers the perfect blend of elegance, functionality, and lifestyle. Your dream home awaits!

Listing Tools

Property Details of 2850 Sherwood Drive

Property Details

Interior Features

Exterior Features

Utilities and Appliances

Community

Map Location

Based on information submitted to North Texas Real Estate Information Services as of November 15, 2026 8:25 AM EST. All data is deemed reliable but is not guaranteed accurate by the MLS. All information should be independently reviewed and verified for accuracy. IDX information is provided exclusively for consumers’ personal, noncommercial use and may not be used for any purpose other than to identify prospective properties consumers may be interested in purchasing.

Hi there! How can we help you?

Contact us using the form below or give us a call.

Send Us A Message:

I agree to receive marketing and customer service calls and text messages from Preston Davis. To opt out, you can reply 'stop' at any time or click the unsubscribe link in the emails. Consent is not a condition of purchase. Msg/data rates may apply. Msg frequency varies. Privacy Policy.

Do not fill in this field:

This site is protected by reCAPTCHA and the Google Privacy Policy and Terms of Service apply.

Hi there! How can we help you?

Contact us using the form below or give us a call.

Send Us A Message:

Do not fill in this field:

This site is protected by reCAPTCHA and the Google Privacy Policy and Terms of Service apply.

Hi there! How can we help you?

Contact us using the form below or give us a call.

Send Us A Message:

Do not fill in this field:

This site is protected by reCAPTCHA and the Google Privacy Policy and Terms of Service apply.

Do not fill in this field:

This site is protected by reCAPTCHA and the Google Privacy Policy and Terms of Service apply.

Do not fill in this field:

This site is protected by reCAPTCHA and the Google Privacy Policy and Terms of Service apply.

Do not fill in this field:

This site is protected by reCAPTCHA and the Google Privacy Policy and Terms of Service apply.

$

Do not fill in this field:

This site is protected by reCAPTCHA and the Google Privacy Policy and Terms of Service apply.