
Paragon Realtors Real Estate

1008 Wildwood DriveJoshua, TX 76058Price: $425,000

  • Price: $425,000
  • Est. Mortgage of $/month
  • 3 Days on Market
$
$
%
$/month over payments
Federal 30-year interest rate: 6.95% last updated on Sep 17, 2026
* All Figures are estimates. Check with your bank or proposed mortgage company for actual interest rates.
This product uses the FRED® API but is not endorsed or certified by the Federal Reserve Bank of St. Louis.
  • $425,000List Price
  • 3Bedrooms
  • 3Bathrooms
  • 0.17Acreage
  • 2,441Square Feet

Ask A Question

Listed by Keri Applegate of League Real Estate (817-608-7755)
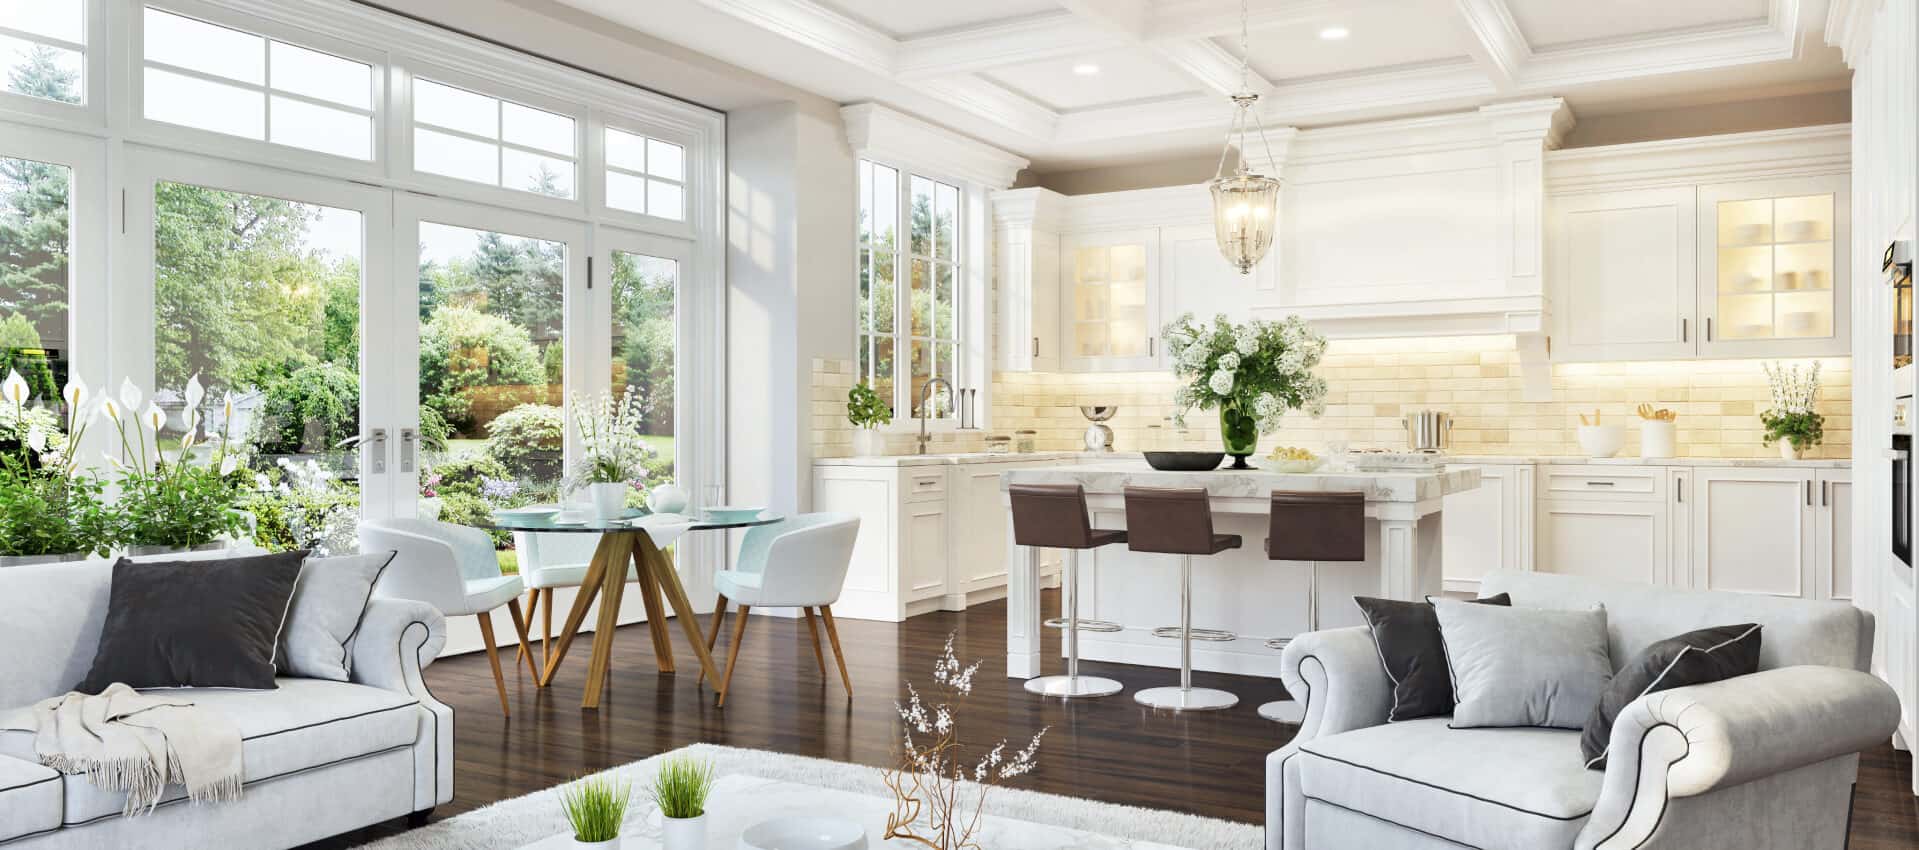
Say hello to your new home! This charming 3-bedroom, 2-bathroom home is full of character and thoughtfully designed spaces, just waiting for you to make it your own. Located in highly acclaimed Joshua ISD, this home offers convenient access to local shopping and dining, with the Chisholm Trail Parkway just minutes away. Whether you're headed to work, grabbing dinner, or enjoying everything the area has to offer, the location makes getting where you need to go easy. The curb appeal immediately sets the tone, with beautifully maintained flower beds, a 2-car front-facing garage, and a welcoming front porch. Inside, you're greeted by a stunning office and formal dining room before stepping into the spacious, open-concept living and kitchen area, an ideal setup for both everyday living and entertaining. The kitchen is beautifully appointed with light countertops, rich dark cabinetry, and upgraded light fixtures that add just the right touch. A large central island overlooks the expansive living area and wood-burning fireplace, creating a warm and inviting space where everyone can gather. Just off the kitchen, the butler's pantry provides a convenient transition toward the two secondary bedrooms, full and half baths, and laundry room. The generously sized primary suite offers plenty of room to relax, with a large bay window and enough space for a seating area, desk, and king-size bed. The ensuite bathroom features a spacious shower, corner soaking tub, and separate vanities for plenty of functionality. Step outside to your own peaceful backyard retreat, complete with a large covered patio and plenty of room to play, entertain, let the dogs run, or bring your backyard dreams to life. Well-maintained, thoughtfully designed, and ready for its next chapter, come see what makes 1008 Wildwood feel like home.

Listing Tools

Property Details of 1008 Wildwood Drive

Property Details

Interior Features

Exterior Features

Utilities and Appliances

Community

Map Location

Based on information submitted to North Texas Real Estate Information Services as of September 20, 2026 10:55 PM UTC. All data is deemed reliable but is not guaranteed accurate by the MLS. All information should be independently reviewed and verified for accuracy. IDX information is provided exclusively for consumers’ personal, noncommercial use and may not be used for any purpose other than to identify prospective properties consumers may be interested in purchasing.

Hi there! How can we help you?

Contact us using the form below or give us a call.

Send Us A Message:

I agree to receive marketing and customer service calls and text messages from Preston Davis. To opt out, you can reply 'stop' at any time or click the unsubscribe link in the emails. Consent is not a condition of purchase. Msg/data rates may apply. Msg frequency varies. Privacy Policy.

Do not fill in this field:

This site is protected by reCAPTCHA and the Google Privacy Policy and Terms of Service apply.

Hi there! How can we help you?

Contact us using the form below or give us a call.

Send Us A Message:

Do not fill in this field:

This site is protected by reCAPTCHA and the Google Privacy Policy and Terms of Service apply.

Hi there! How can we help you?

Contact us using the form below or give us a call.

Send Us A Message:

Do not fill in this field:

This site is protected by reCAPTCHA and the Google Privacy Policy and Terms of Service apply.

Do not fill in this field:

This site is protected by reCAPTCHA and the Google Privacy Policy and Terms of Service apply.

Do not fill in this field:

This site is protected by reCAPTCHA and the Google Privacy Policy and Terms of Service apply.

Do not fill in this field:

This site is protected by reCAPTCHA and the Google Privacy Policy and Terms of Service apply.

$

Do not fill in this field:

This site is protected by reCAPTCHA and the Google Privacy Policy and Terms of Service apply.