
Paragon Realtors Real Estate

12366 Harlon StreetFlint, TX 75762Price: $829,000

  • Price: $829,000
  • Est. Mortgage of $/month
  • 2 Days on Market
$
$
%
$/month over payments
Federal 30-year interest rate: 7.11% last updated on Nov 12, 2026
* All Figures are estimates. Check with your bank or proposed mortgage company for actual interest rates.
This product uses the FRED® API but is not endorsed or certified by the Federal Reserve Bank of St. Louis.
  • $829,000List Price
  • 3Bedrooms
  • 4Bathrooms
  • 0.5Acreage
  • 3,742Square Feet

Ask A Question

Listed by Macy Ruark of Dwell Realty (903-525-9317)
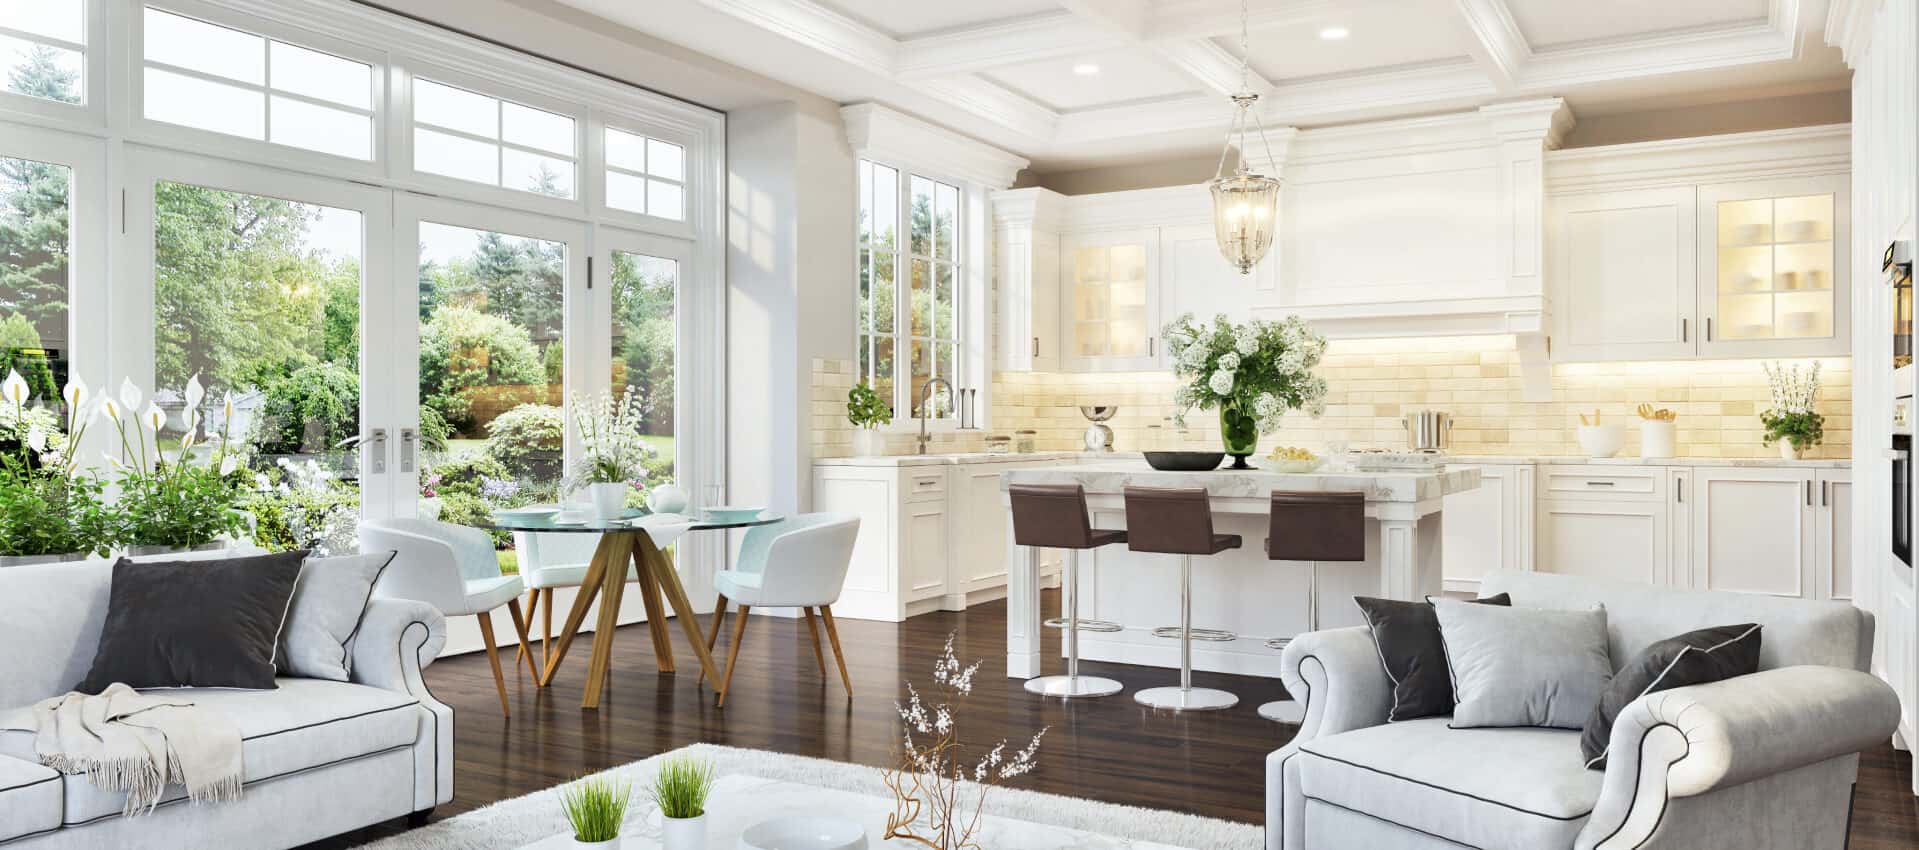
LOOKING FOR A DEAL ON BRAND NEW CONSTRUCTION?! THIS IS IT! Located in the Cedar Creek community in Flint (Tyler ISD), this custom 2026 Parade Home by KB Builds offers 3,742 square feet of living space & 4,617 square feet under roof. The floor plan features 3 bedrooms, 3 full bathrooms, 1 half bathroom, a dedicated office, an oversized downstairs laundry room, an additional upstairs laundry room & an oversized 2 car garage. Interior features include a two story entry with a wood staircase, extensive trim work, custom cabinetry throughout, engineered hardwood flooring, quartz & marble countertops, and thermally broken aluminum windows for added energy efficiency. The kitchen features custom cabinetry, a large island & a separate scullery with additional cabinetry, counter space, a sink & built in appliances. A dining area surrounded by floor to ceiling windows overlooks the backyard. The downstairs primary suite features vaulted ceilings, separate vanities with built in storage, a freestanding soaking tub, a fully tiled walk in shower & a spacious walk in closet.The oversized downstairs laundry room includes extensive cabinetry, counter space, a sink & built in laundry storage with a designated mudroom just off of the laundry and garage entry. Upstairs, both bedrooms feature private ensuite bathrooms &oversized walk in closets, along with a second laundry room. Additional details include decorative tile flooring, arched openings & custom millwork throughout. Exterior features include stonework, a large fenced backyard, an oversized driveway& a 2 car garage and spray foamed insulated attic. This newly constructed home offers a functional floor plan with custom finishes & ample storage throughout.

Listing Tools

Property Details of 12366 Harlon Street

Property Details

Interior Features

Exterior Features

Utilities and Appliances

Community

Map Location

Based on information submitted to North Texas Real Estate Information Services as of November 15, 2026 9:35 AM EST. All data is deemed reliable but is not guaranteed accurate by the MLS. All information should be independently reviewed and verified for accuracy. IDX information is provided exclusively for consumers’ personal, noncommercial use and may not be used for any purpose other than to identify prospective properties consumers may be interested in purchasing.

Hi there! How can we help you?

Contact us using the form below or give us a call.

Send Us A Message:

I agree to receive marketing and customer service calls and text messages from Preston Davis. To opt out, you can reply 'stop' at any time or click the unsubscribe link in the emails. Consent is not a condition of purchase. Msg/data rates may apply. Msg frequency varies. Privacy Policy.

Do not fill in this field:

This site is protected by reCAPTCHA and the Google Privacy Policy and Terms of Service apply.

Hi there! How can we help you?

Contact us using the form below or give us a call.

Send Us A Message:

Do not fill in this field:

This site is protected by reCAPTCHA and the Google Privacy Policy and Terms of Service apply.

Hi there! How can we help you?

Contact us using the form below or give us a call.

Send Us A Message:

Do not fill in this field:

This site is protected by reCAPTCHA and the Google Privacy Policy and Terms of Service apply.

Do not fill in this field:

This site is protected by reCAPTCHA and the Google Privacy Policy and Terms of Service apply.

Do not fill in this field:

This site is protected by reCAPTCHA and the Google Privacy Policy and Terms of Service apply.

Do not fill in this field:

This site is protected by reCAPTCHA and the Google Privacy Policy and Terms of Service apply.

$

Do not fill in this field:

This site is protected by reCAPTCHA and the Google Privacy Policy and Terms of Service apply.