
Paragon Realtors Real Estate

8369 Alderon LaneFrisco, TX 75036Price: $989,000

  • Price: $989,000
  • Est. Mortgage of $/month
  • 2 Days on Market
$
$
%
$/month over payments
Federal 30-year interest rate: 7.11% last updated on Nov 12, 2026
* All Figures are estimates. Check with your bank or proposed mortgage company for actual interest rates.
This product uses the FRED® API but is not endorsed or certified by the Federal Reserve Bank of St. Louis.
  • $989,000List Price
  • 4Bedrooms
  • 4Bathrooms
  • 0.24Acreage
  • 4,747Square Feet

Ask A Question

Listed by Tonya Cain of Compass RE Texas,LLC. (469-233-2182)
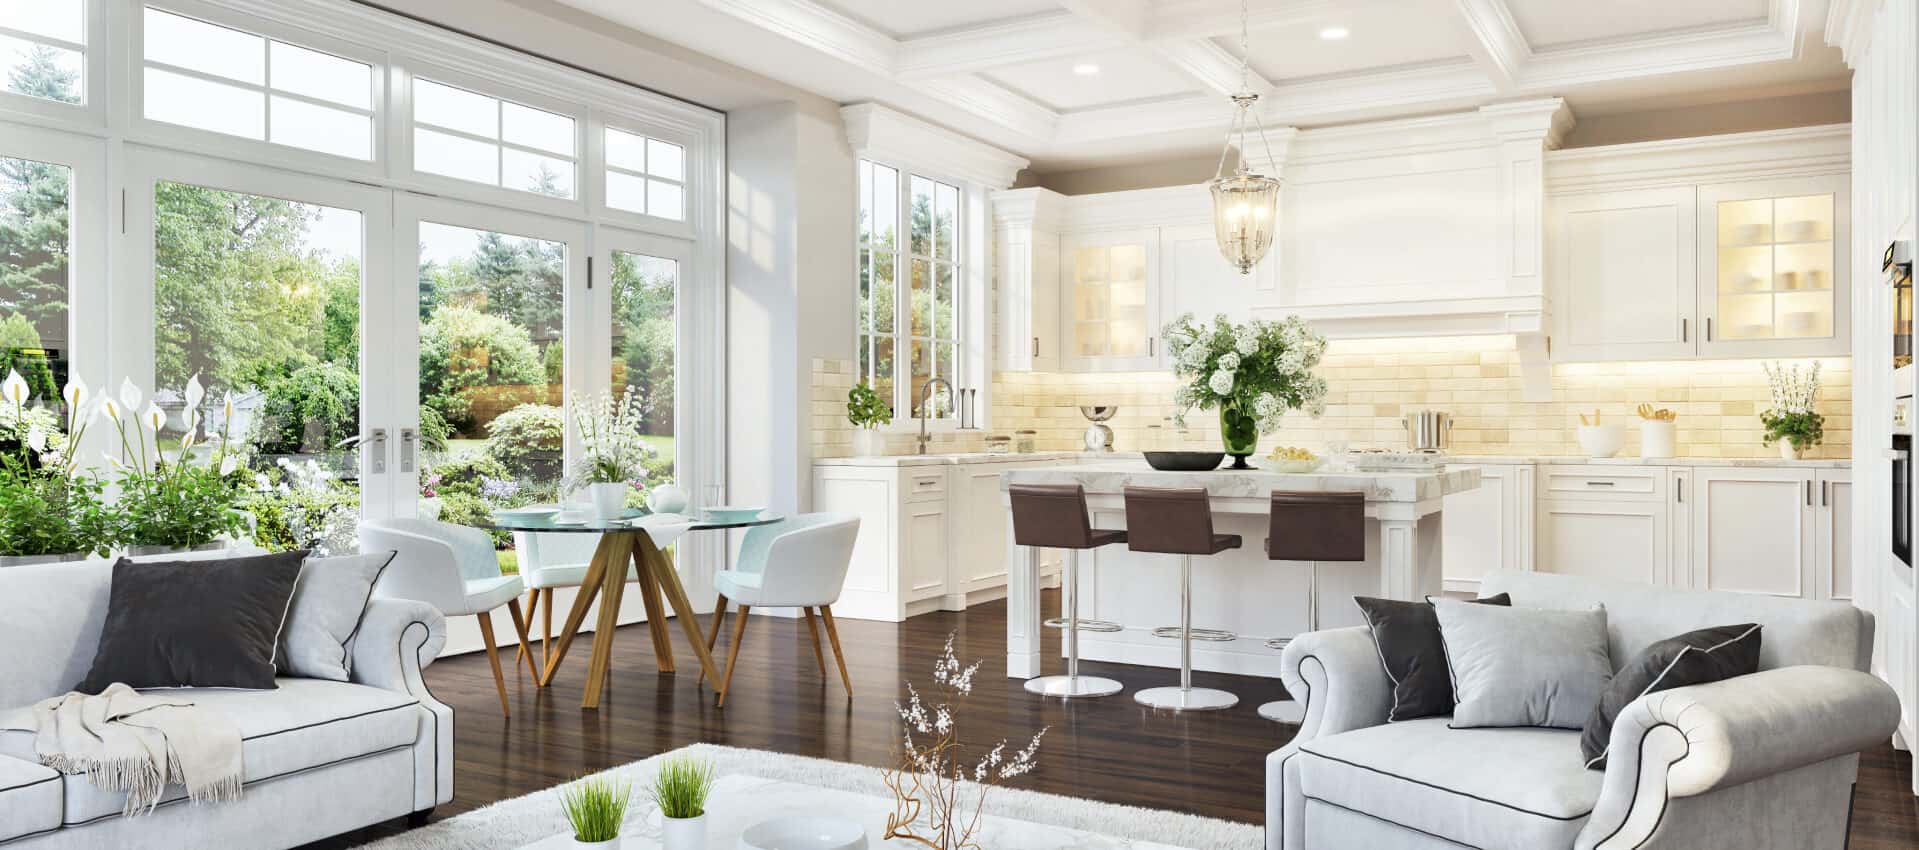
Nestled among mature trees in Frisco's Westfalls Village, this beautifully remodeled Drees home combines timeless architecture with sophisticated, inviting interiors. Offering 4,747 square feet per appraisal, four bedrooms, four full baths, and a three-car garage, the thoughtfully designed floor plan flows effortlessly between elegant gathering spaces and comfortable everyday living. A dramatic two-story entry and sweeping staircase introduce light-filled interiors with fresh paint, updated lighting, rich wood-look flooring, and carefully selected finishes throughout. The spacious kitchen features quartz countertops, a generous island, updated hardware, and a Frigidaire Gallery appliance suite, opening to the breakfast area and family room with fireplace, custom built-ins, and soaring ceilings. The generous first-floor primary suite offers a peaceful retreat, while an adjoining bonus room provides remarkable flexibility as a study, fitness room, nursery, or creative space, with convenient access to a full bath. Upstairs, three additional bedrooms and two full baths provide comfortable accommodations and privacy. An expansive game room and spectacular dedicated media room create an entertainment destination of their own. The theater comes fully equipped with a 140-inch screen, Epson projector, eight powered reclining seats with accent lighting, additional lounge seating, and even a popcorn machine. Outdoors, an expansive covered patio overlooks a private, tree-shaded backyard with low-maintenance turf, putting green, and eight-foot board-on-board fencing-an ideal setting for relaxing or entertaining. Beautifully refreshed and designed for the way people live today, this exceptional home offers space to gather, room to retreat, and memorable amenities at every turn.

Listing Tools

Property Details of 8369 Alderon Lane

Property Details

Interior Features

Exterior Features

Utilities and Appliances

Community

Map Location

Based on information submitted to North Texas Real Estate Information Services as of November 15, 2026 8:43 AM EST. All data is deemed reliable but is not guaranteed accurate by the MLS. All information should be independently reviewed and verified for accuracy. IDX information is provided exclusively for consumers’ personal, noncommercial use and may not be used for any purpose other than to identify prospective properties consumers may be interested in purchasing.

Hi there! How can we help you?

Contact us using the form below or give us a call.

Send Us A Message:

I agree to receive marketing and customer service calls and text messages from Preston Davis. To opt out, you can reply 'stop' at any time or click the unsubscribe link in the emails. Consent is not a condition of purchase. Msg/data rates may apply. Msg frequency varies. Privacy Policy.

Do not fill in this field:

This site is protected by reCAPTCHA and the Google Privacy Policy and Terms of Service apply.

Hi there! How can we help you?

Contact us using the form below or give us a call.

Send Us A Message:

Do not fill in this field:

This site is protected by reCAPTCHA and the Google Privacy Policy and Terms of Service apply.

Hi there! How can we help you?

Contact us using the form below or give us a call.

Send Us A Message:

Do not fill in this field:

This site is protected by reCAPTCHA and the Google Privacy Policy and Terms of Service apply.

Do not fill in this field:

This site is protected by reCAPTCHA and the Google Privacy Policy and Terms of Service apply.

Do not fill in this field:

This site is protected by reCAPTCHA and the Google Privacy Policy and Terms of Service apply.

Do not fill in this field:

This site is protected by reCAPTCHA and the Google Privacy Policy and Terms of Service apply.

$

Do not fill in this field:

This site is protected by reCAPTCHA and the Google Privacy Policy and Terms of Service apply.