
Paragon Realtors Real Estate

500 8th StreetHaileyville, OK 74546Price: $330,000

  • Price: $330,000
  • Est. Mortgage of $/month
  • 19 Days on Market
$
$
%
$/month over payments
Federal 30-year interest rate: 7.11% last updated on Nov 12, 2026
* All Figures are estimates. Check with your bank or proposed mortgage company for actual interest rates.
This product uses the FRED® API but is not endorsed or certified by the Federal Reserve Bank of St. Louis.
  • $330,000List Price
  • 3Bedrooms
  • 3Bathrooms
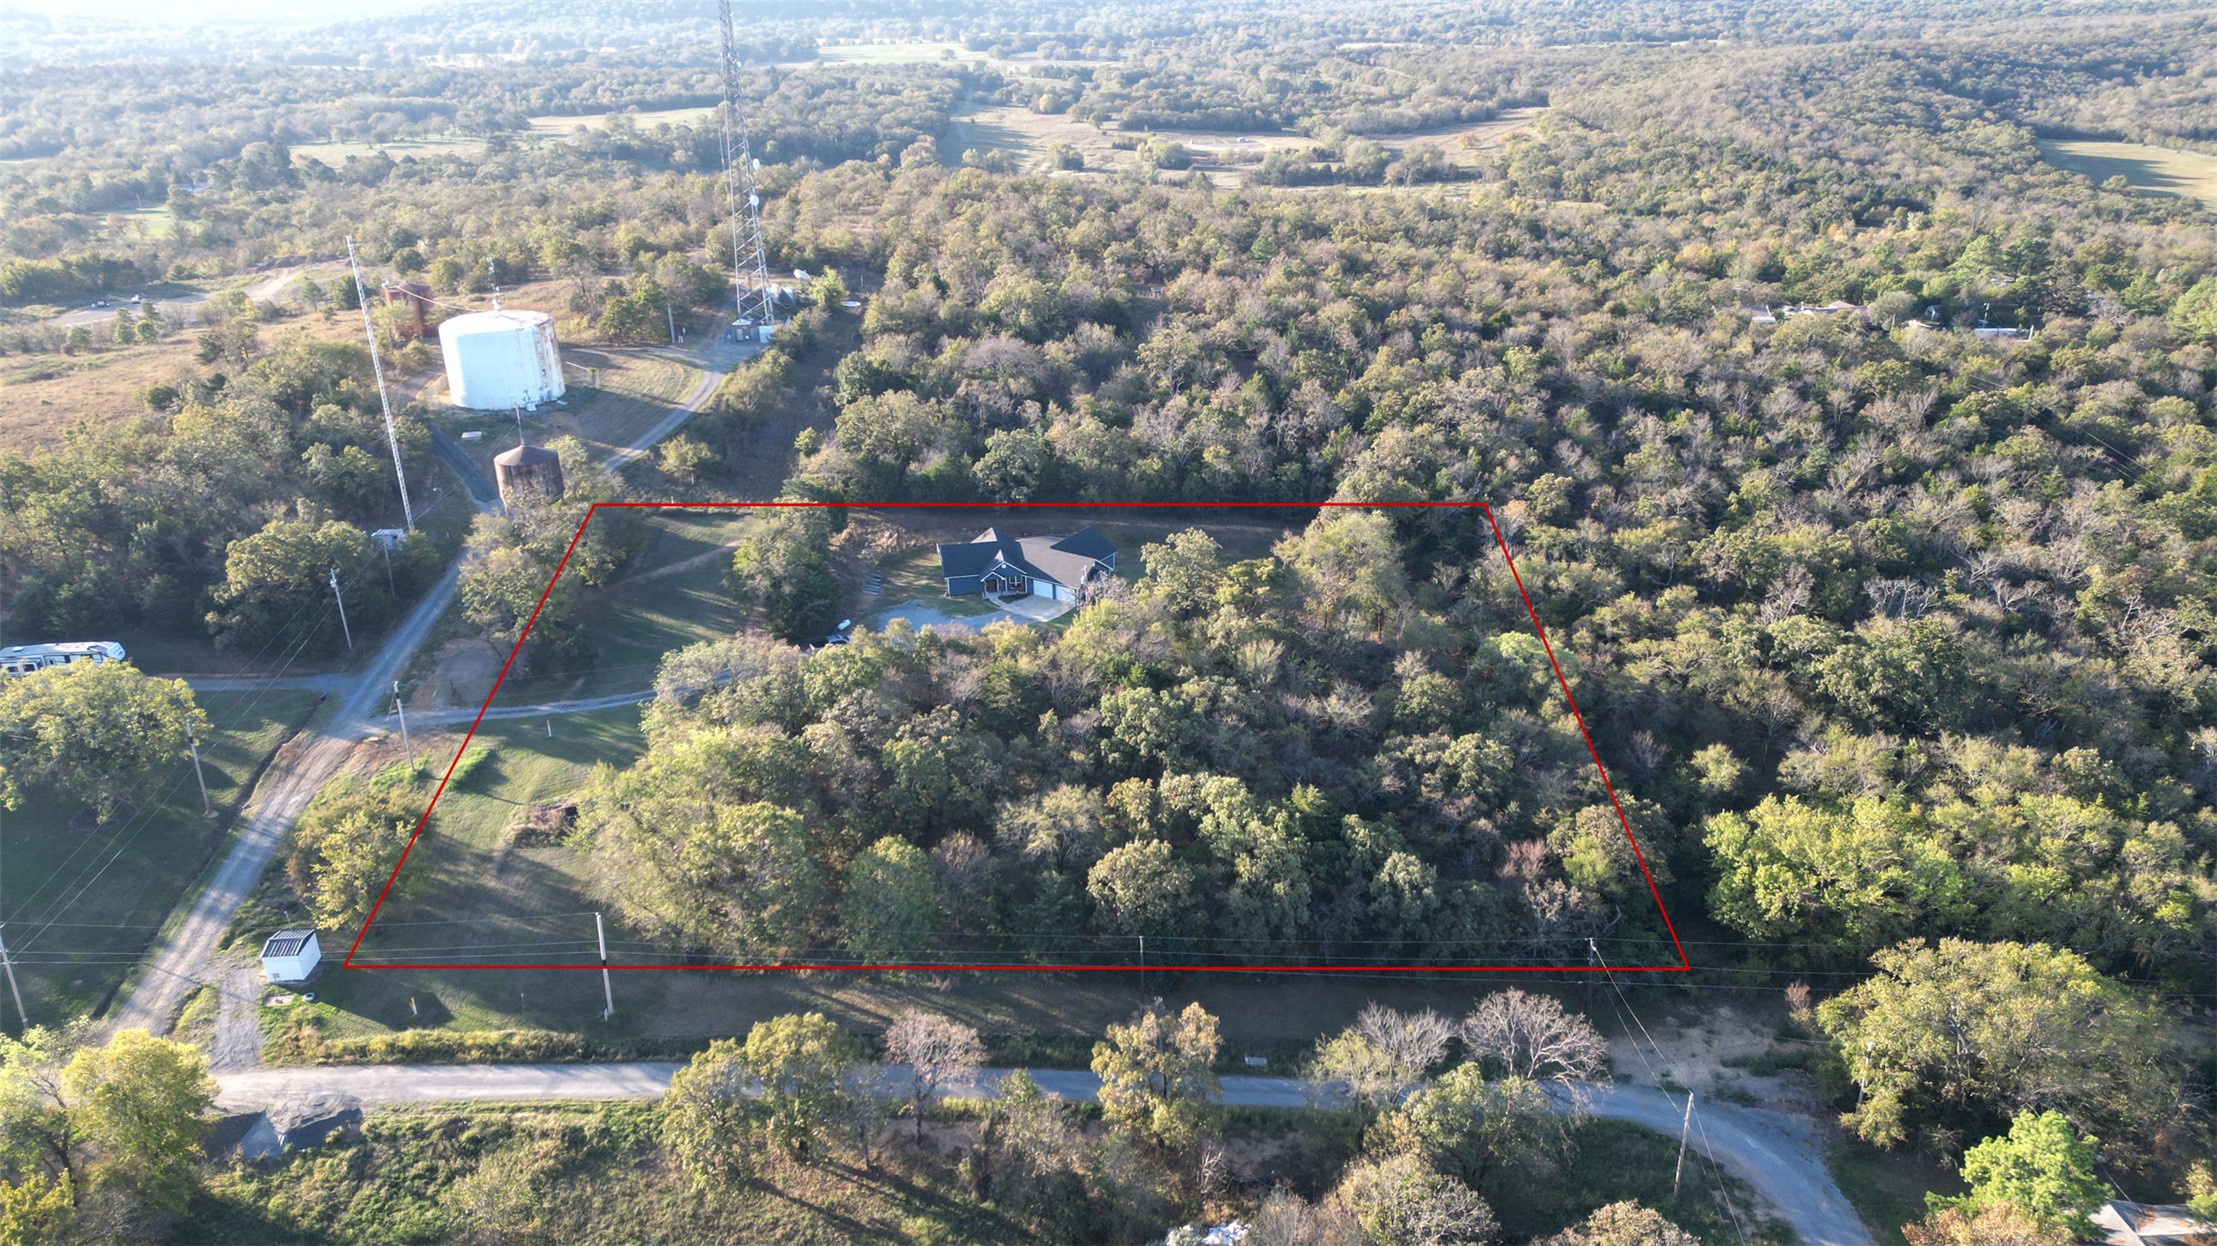
  • 0.76Acreage
  • 1,712Square Feet

Ask A Question

Listed by Jessica R. Hackler of First Realty Inc
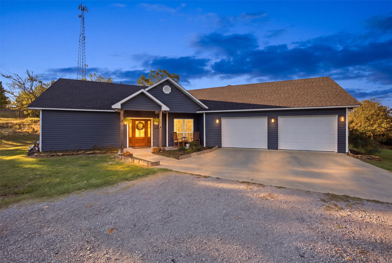
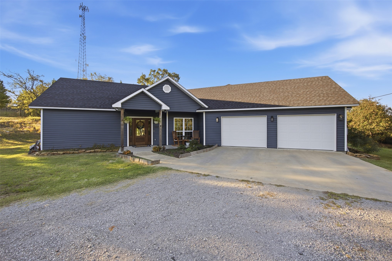
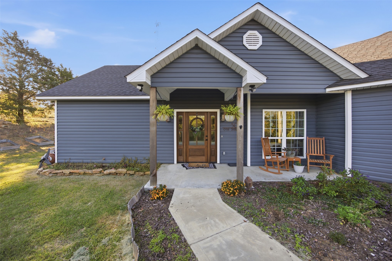
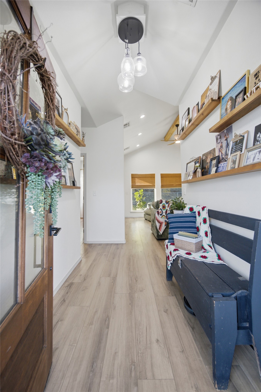
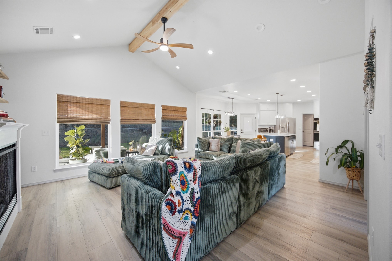
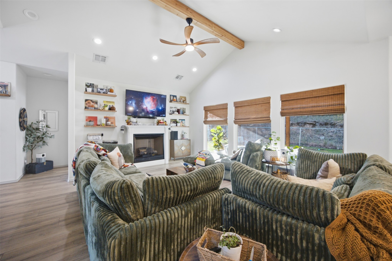
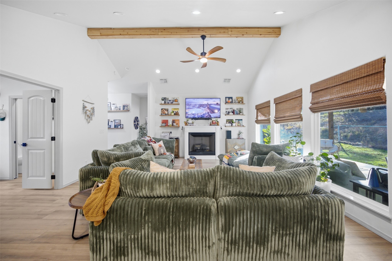
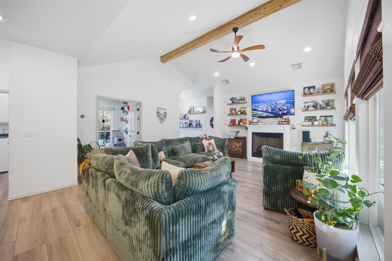
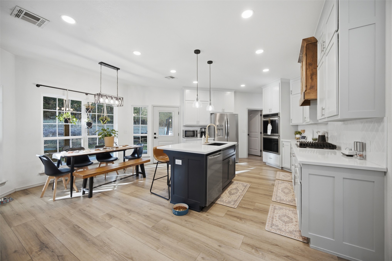
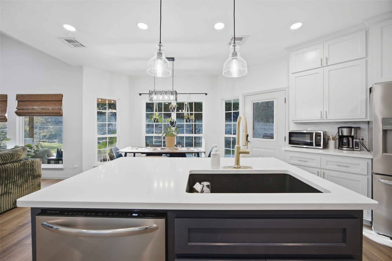
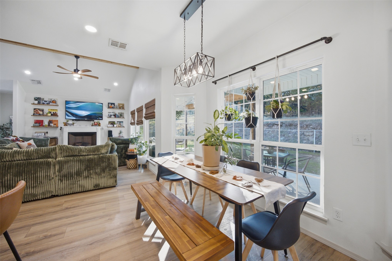
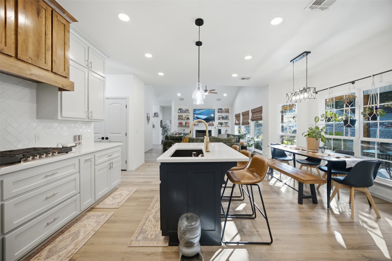
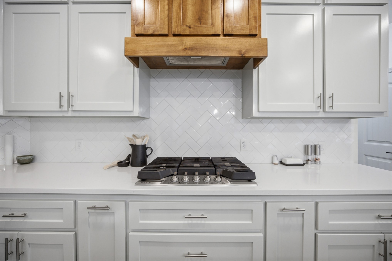
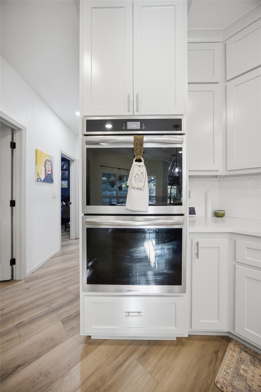
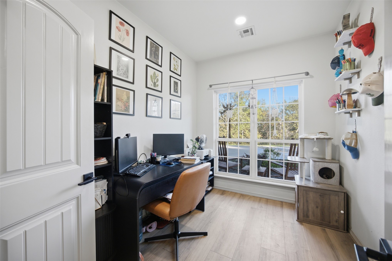
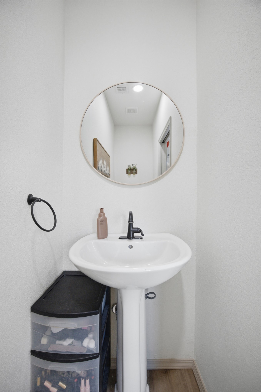
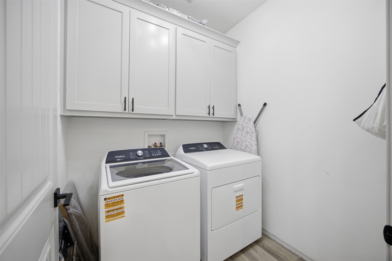
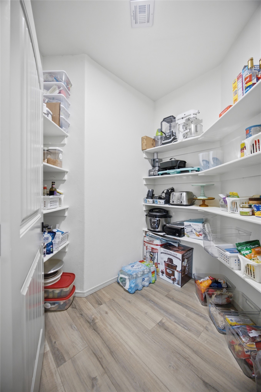
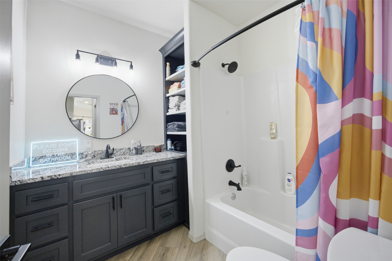
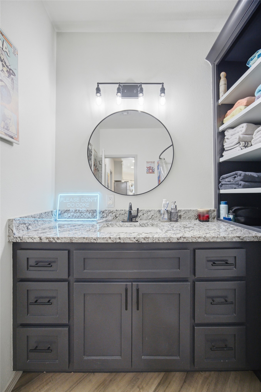
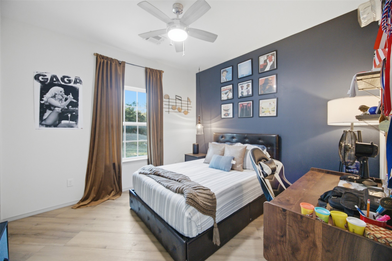
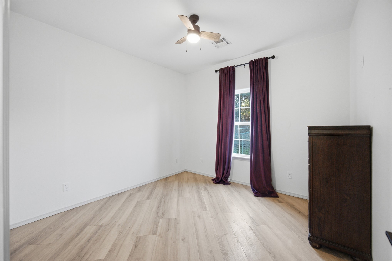
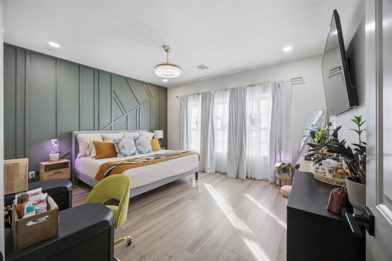
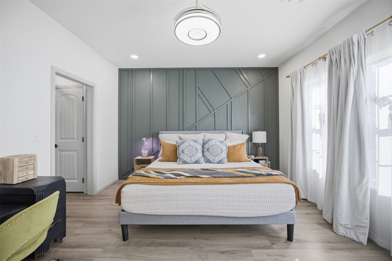
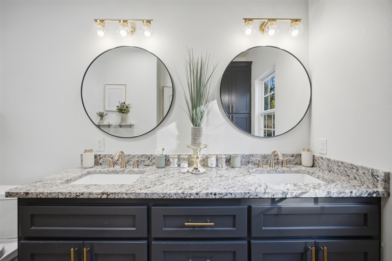
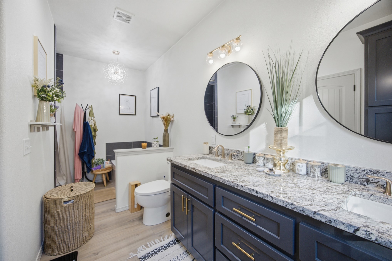
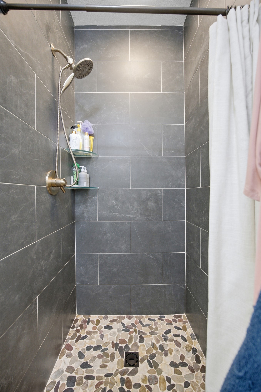
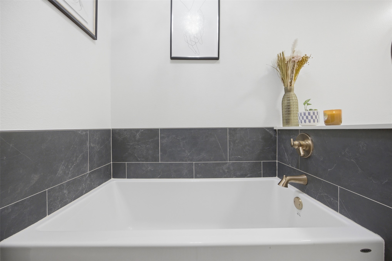
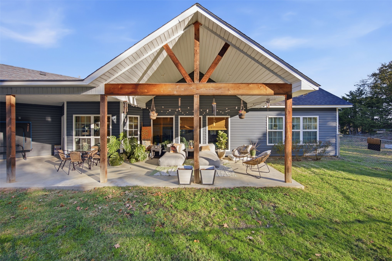
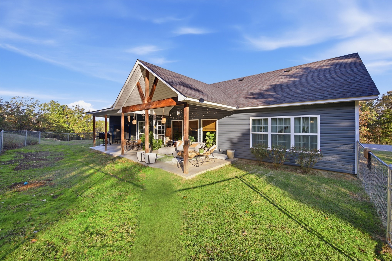
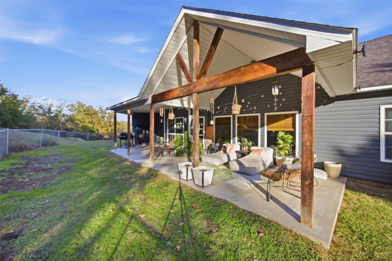
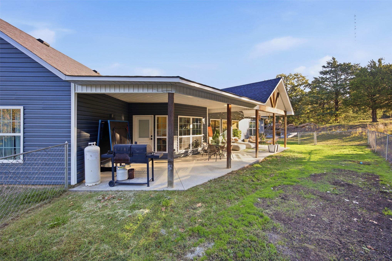
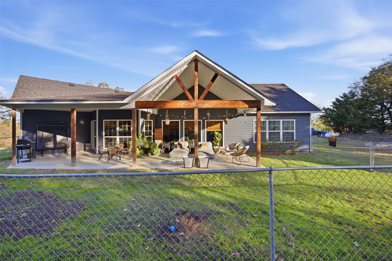
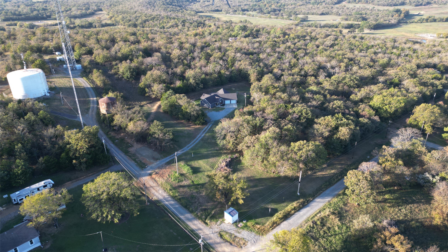
Let's check this NEW LISTING out in Haileyville, OK tucked away behind a beautiful tree line, where deer roam and nature surrounds you, this stunning 2024-built home offers the perfect blend of privacy, modern comfort, and thoughtful design. Featuring 3 bedrooms, 2.5 bathrooms, a dedicated office, and a 2-car garage, this home is as functional as it is beautiful. From the moment you step inside, you'll appreciate the exceptional flow of the floor plan. Beautiful, continuous flooring creates a seamless transition from room to room, effortlessly connecting the living, dining, and kitchen areas. Vaulted ceilings, a striking wood beam, abundant natural light, and a cozy fireplace make the open-concept living space both inviting and impressive. The kitchen is truly a standout, featuring a spacious island, gorgeous countertops, an abundance of cabinetry, double ovens that both feature air-fryer capabilities, and an oversized walk-in pantry that offers incredible storage. Whether entertaining guests or enjoying everyday life, this kitchen was designed to deliver! The primary suite offers a relaxing retreat, complete with a beautifully appointed bathroom featuring a double vanity, soaking tub, and separate tiled shower. The paint colors chosen in every room was very carefully thought out regarding vibe and aesthetics. Step outside to the expansive covered back patio, where exposed wood beams create a warm, inviting outdoor living space perfect for entertaining, relaxing, or simply enjoying the peaceful surroundings. Other than being accompanied by wildlife , you'll be hanging out in privacy on your own property. Modern elegance meets peaceful country living in this thoughtfully designed home. With its beautiful finishes, exceptional layout, generous storage, and private setting, this is a property you'll want to experience in person!

Listing Tools

Property Details of 500 8th Street

Property Details

Interior Features

Utilities and Appliances

Community

Map Location

 "Based on information submitted to The Greater Tulsa Association of REALTORS as of November 15, 2026 8:07 AM EST . All data is deemed reliable but is not guaranteed accurate by the MLS. All information should be independently reviewed and verified for accuracy. IDX information is provided exclusively for consumers’ personal, noncommercial use and may not be used for any purpose other than to identify prospective properties consumers may be interested in purchasing."



Hi there! How can we help you?

Contact us using the form below or give us a call.

Send Us A Message:

I agree to receive marketing and customer service calls and text messages from Preston Davis. To opt out, you can reply 'stop' at any time or click the unsubscribe link in the emails. Consent is not a condition of purchase. Msg/data rates may apply. Msg frequency varies. Privacy Policy.

Do not fill in this field:

This site is protected by reCAPTCHA and the Google Privacy Policy and Terms of Service apply.

Hi there! How can we help you?

Contact us using the form below or give us a call.

Send Us A Message:

Do not fill in this field:

This site is protected by reCAPTCHA and the Google Privacy Policy and Terms of Service apply.

Hi there! How can we help you?

Contact us using the form below or give us a call.

Send Us A Message:

Do not fill in this field:

This site is protected by reCAPTCHA and the Google Privacy Policy and Terms of Service apply.

Do not fill in this field:

This site is protected by reCAPTCHA and the Google Privacy Policy and Terms of Service apply.

Do not fill in this field:

This site is protected by reCAPTCHA and the Google Privacy Policy and Terms of Service apply.

Do not fill in this field:

This site is protected by reCAPTCHA and the Google Privacy Policy and Terms of Service apply.

$

Do not fill in this field:

This site is protected by reCAPTCHA and the Google Privacy Policy and Terms of Service apply.